
EXPLORE
Interactive Example Demo
Free
Explore terrain, contours, concept building placement, grading and drainage in an example study.
Explore Site Intelligence ↗Try the Terrain Studio demo ↗
RESIDENTIAL CIVIL ENGINEERING · SAN FRANCISCO BAY AREA
Grading, drainage, steep driveways, and fire access—planned together. We help Bay Area homeowners, architects, designers, and builders balance earthwork, minimize unnecessary retaining walls, and manage construction cost.
SMALL FIRM. BROAD CIVIL CAPABILITIES.
On a hillside, the driveway, building pad, drainage, and retaining walls all affect one another. We specialize in bringing those decisions together—looking for ways to balance soil on site and reduce unnecessary construction.
From full residential plans to a single calculation, you work directly with a small civil engineering team that understands the details.
THE YCG 3D TERRAIN STUDIO
From survey contours to a clearer view of your site. See how YCG studies driveway access, grading, retaining walls, and earthwork together.
YCG SITE INTELLIGENCE
Explore the free example, then ask YCG about a preliminary study for your own property. We check public-data coverage before confirming a study.
EXPLORE
Free
Explore terrain, contours, concept building placement, grading and drainage in an example study.
Explore Site Intelligence ↗Try the Terrain Studio demo ↗YOUR PROPERTY
$500
A preliminary study using suitable publicly available site information.
The $500 fee can be credited toward a YCG civil engineering contract.
Start My Site Study ↗ENGINEER REVIEW
Custom proposal
Engineer-reviewed site analysis, survey-based studies, complex alternatives, detailed calculations and permit design are scoped for your project.
We check data availability and confirm the scope before payment. Preliminary public-data studies are not boundary or topographic surveys, permit designs, or guarantees of approval. Survey acquisition, geotechnical and structural work, and final engineering are separately scoped.
01 / HOW WE CAN HELP
A complete civil plan set or a specific item holding up your submittal. We’ll help define the right scope.
Grading alternatives and cut-and-fill balancing to reduce hauling, retaining walls, and construction cost.
Learn moreCoordinated elevations, runoff paths, and earthwork for homes, additions, and challenging lots.
Learn moreSite grading, drainage, utilities, and access coordinated around your new living space.
Learn moreDrainage calculations, earthwork quantities, and focused reports for your project or plan check.
Learn moreRunoff management, treatment planning, erosion control, and SWPPP support where applicable.
Learn moreCivil revisions, supporting reports, and coordination to help resolve the next review comment.
Discuss your commentsSite utility layouts, connection coordination, and integration with grading and other improvements.
Coordination with land surveyors and terrain models to evaluate proposed grading and earthwork.
Site-access planning and improvements connecting private development with surrounding streets.
Civil support for commercial sites and public improvements, including paving, drainage, and utility coordination.
SELECTED SITE STUDIES
Explore residential and hillside studies through the YCG technical sketch style. Simple linework and shadows bring terrain, access, and building relationships into focus.

A hillside residence connected by a curving access drive.
View illustration (opens a new tab)
Building massing and garage access stepping with the terrain.
View illustration (opens a new tab)
A compact addition to an established residential site.
View illustration (opens a new tab)SEE HOW THE SITE FITS TOGETHER
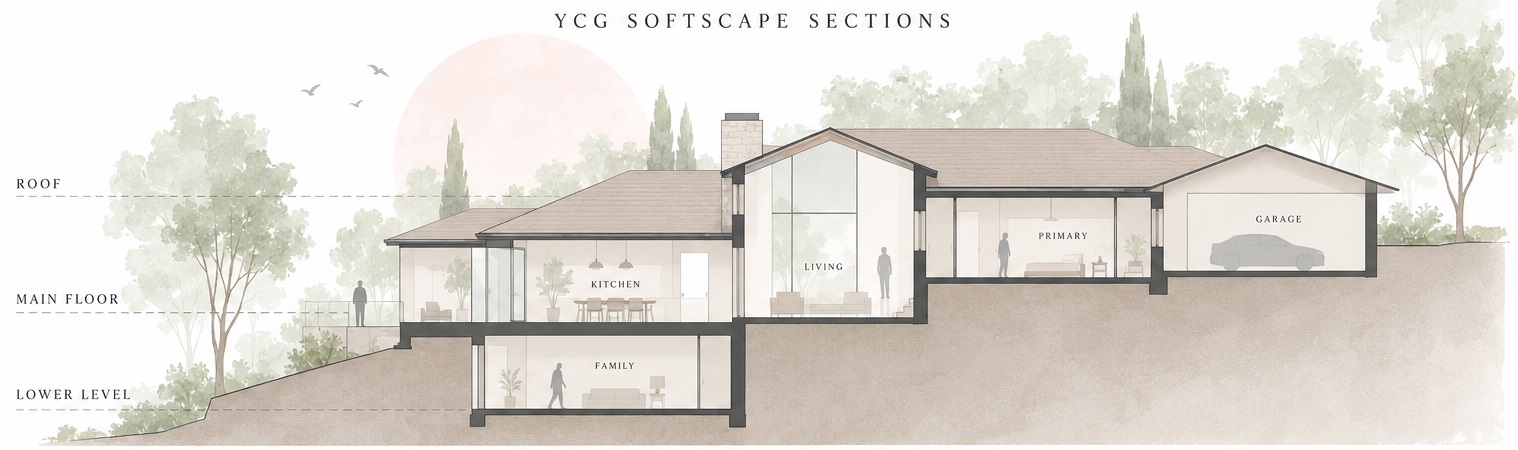
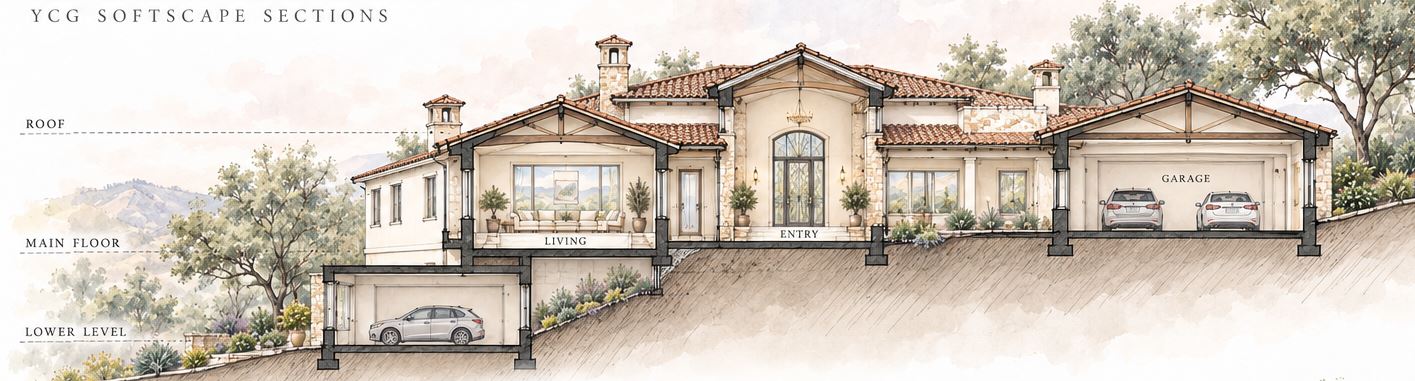
YCG softscape sections connect the building, existing ground and proposed grading in one clear view. Illustrative studies help the design team discuss the possibilities.
02 / HILLSIDE SPECIALISTS
Test building-pad elevations and driveway routes before committing to a layout. Small adjustments can change excavation and retaining-wall needs.
Compare soil removed with soil needed, then look for opportunities to reuse suitable material on the property and reduce truck hauling.
Coordinate runoff paths, slopes, and wall locations with the design team. The goal is a practical site plan with construction cost in mind.
03 / ADUs & HOME ADDITIONS

An ADU should feel like a natural part of your property. We coordinate the site work around your design, from ground elevations to drainage and utilities.
04 / A CLEAR WAY FORWARD
Know what we need, what we’re preparing, and how the civil work fits your project.
01 / UNDERSTAND
Share your address, plans, and goals. We review the available information and identify the civil questions to address.
02 / DEFINE & DESIGN
We agree on deliverables, then develop plans or calculations in coordination with your design team.
03 / COORDINATE
We support the agreed review scope with civil responses, design updates, and clear communication.
05 / THE YCG APPROACH
You should know who is working on your project—and be able to talk to them.
YCG is a small civil engineering firm serving homeowners, architects, designers, and builders. Our specialty is hillside grading, drainage, and earthwork balancing, alongside civil design for ADUs, additions, and new homes. You get direct collaboration and careful attention to how the details fit together.
We can join your existing design team or help identify the additional survey and specialist input your site needs. A focused assignment receives the same thoughtful approach as a larger project.
06 / BEFORE WE GET STARTED
You don’t need to have everything figured out before getting in touch.
Ask about your siteYes. We compare pad elevations, driveway alignments, and grading alternatives to look for opportunities to reduce wall heights, soil hauling, and construction cost. The feasible design depends on the survey, soils, drainage, and agency requirements.
Yes. We welcome focused civil assignments, including drainage calculations, earthwork quantities, and responses to specific review comments. Share the scope and available documents so we can confirm the work needed.
It depends on your site, proposed improvements, and reviewing agency. Grading, drainage, utility connections, and access are common reasons to involve a civil engineer. We can review the available information before defining the scope.
Yes. We coordinate civil design with your architect, ADU designer or manufacturer, surveyor, geotechnical consultant, and structural engineer as applicable.
Start with the property address or APN, a short description of the work, and your target timing. Include any survey, plans, geotechnical report, or agency comments you already have.
YCG Concept Site Studies are $500 using suitable publicly available information. We confirm data coverage and scope before payment. Full engineering design and permit support are separately quoted based on the site and review requirements.
LOCAL CONTEXT. PERSONAL SERVICE.
Based in San Francisco, serving the Peninsula, San Mateo County, Santa Clara County, and the East Bay. Ask us about your residential project elsewhere in California.